The Colton

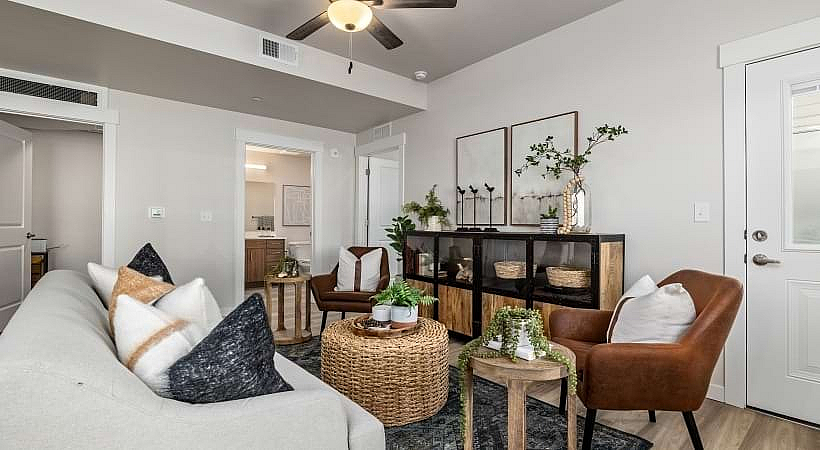
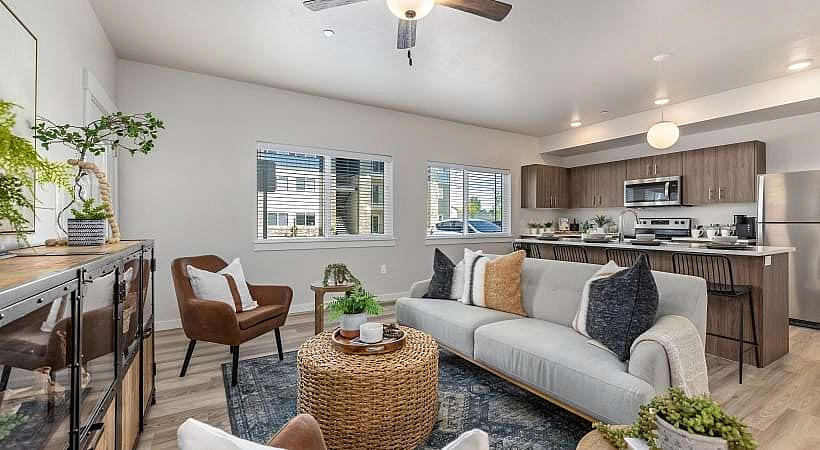
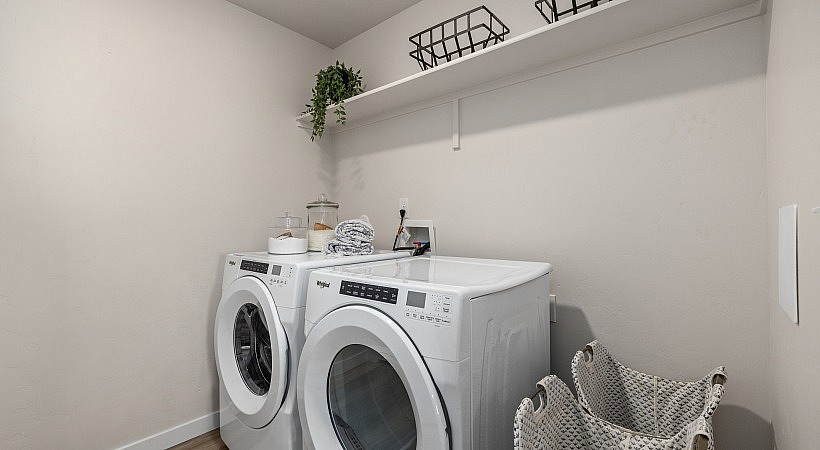
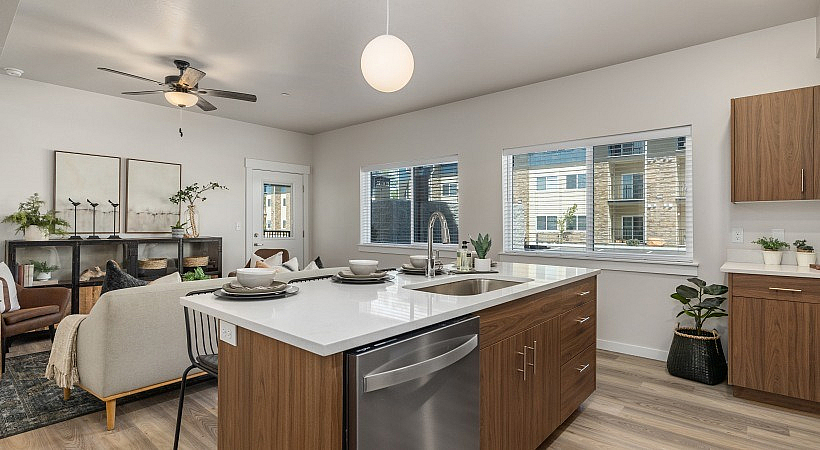
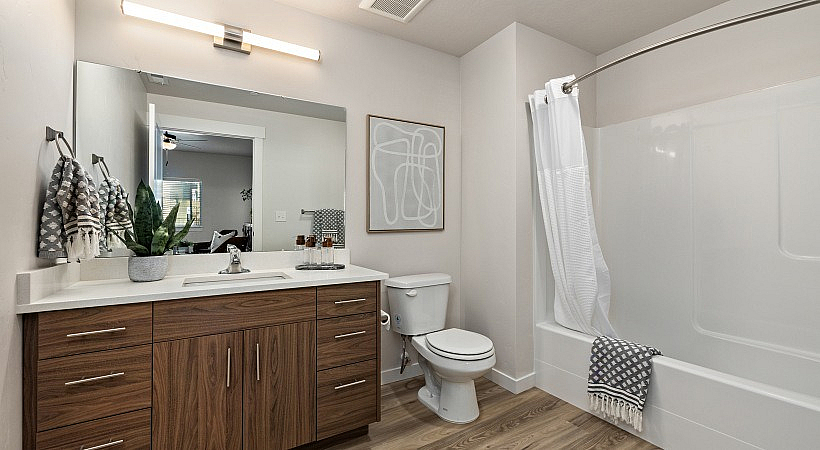
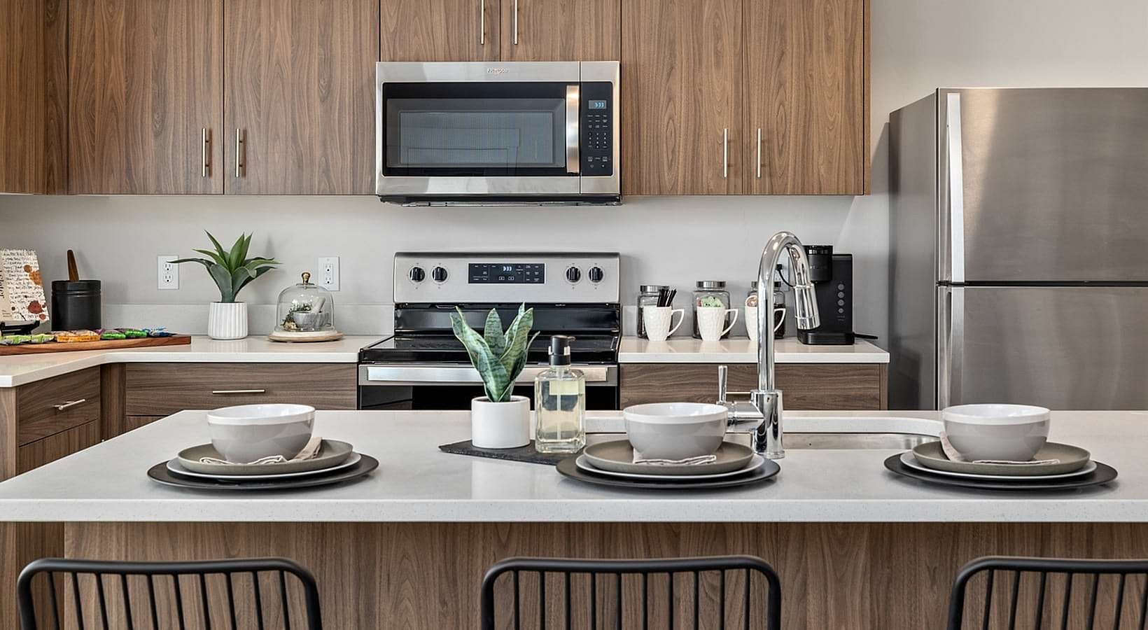
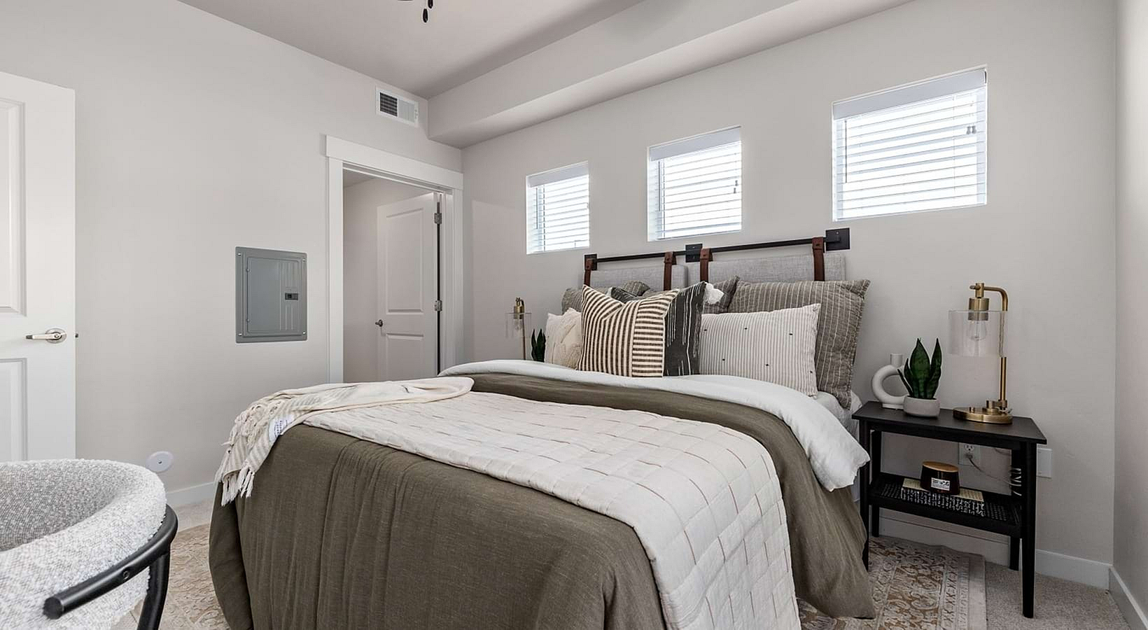
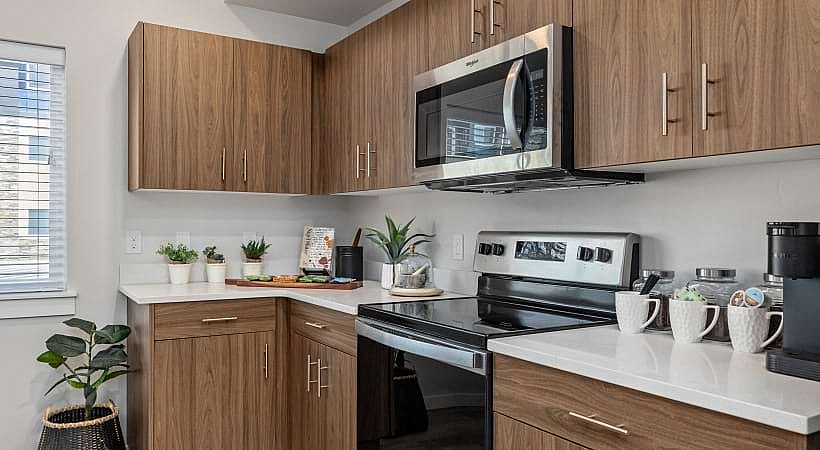
Discover The Colton, a pet-friendly apartment community in Nampa, ID, where comfort meets the great outdoors. Nestled near Idaho's stunning recreational spaces, The Colton offers spacious 1, 2, and 3 bedroom floor plans ranging from cozy 744-square-foot layouts to expansive 1,154-square-foot homes — perfect for singles, couples, and families alike. Every apartment comes fully equipped with a modern kitchen, durable LVP flooring, and the convenience of an in-unit washer and dryer, so everyday living feels effortless. Whether you're heading out for a hike, exploring the neighborhood, or simply unwinding at home, The Colton is designed to be your retreat — a place where adventure and comfort coexist beautifully. Located at 3255 E Greenhurst Rd in Nampa, our pet-friendly community welcomes your furry family members and puts you close to local shopping, dining, and outdoor recreation. Come see why residents call The Colton home — schedule your tour today.

Our Floor Plans

Search Filter

Filters

One Bedroom

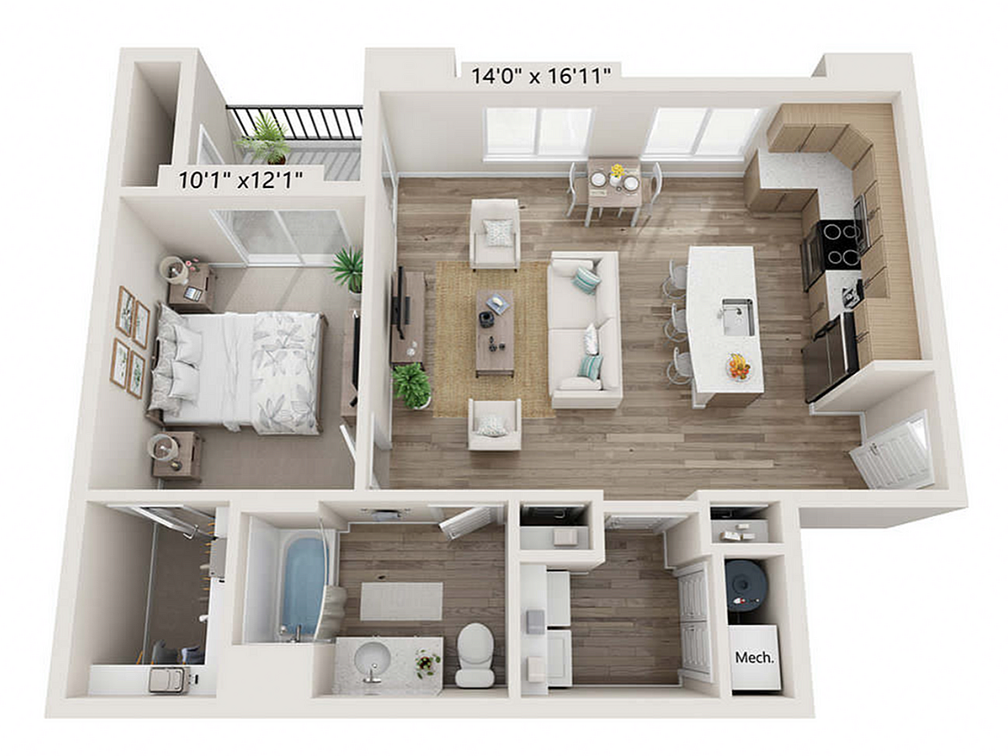
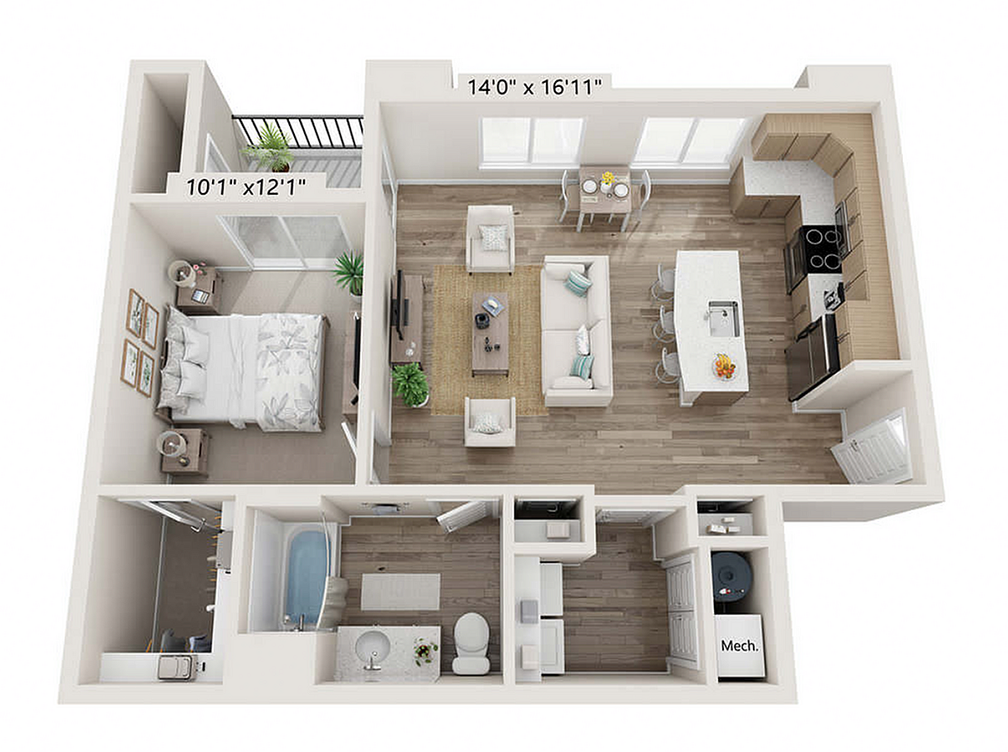
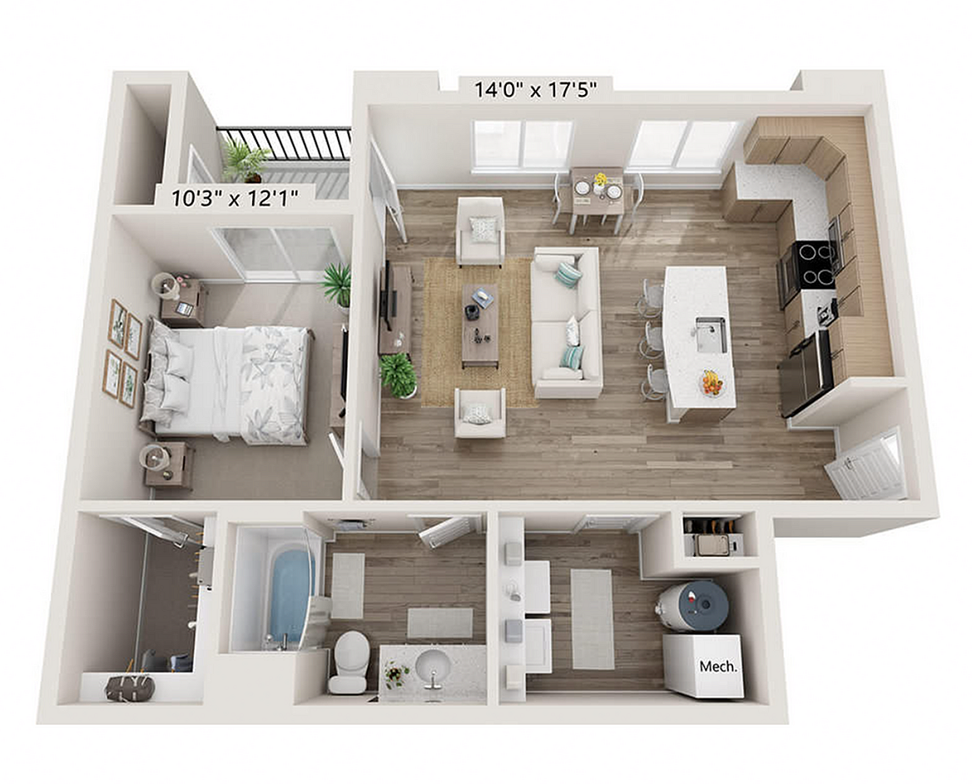
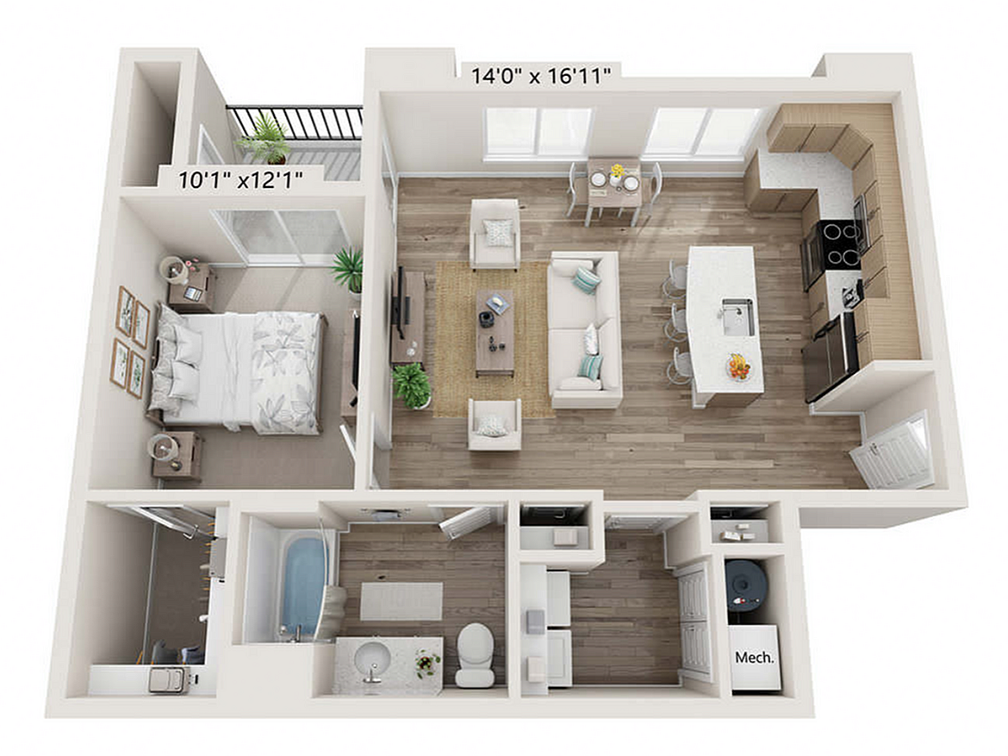
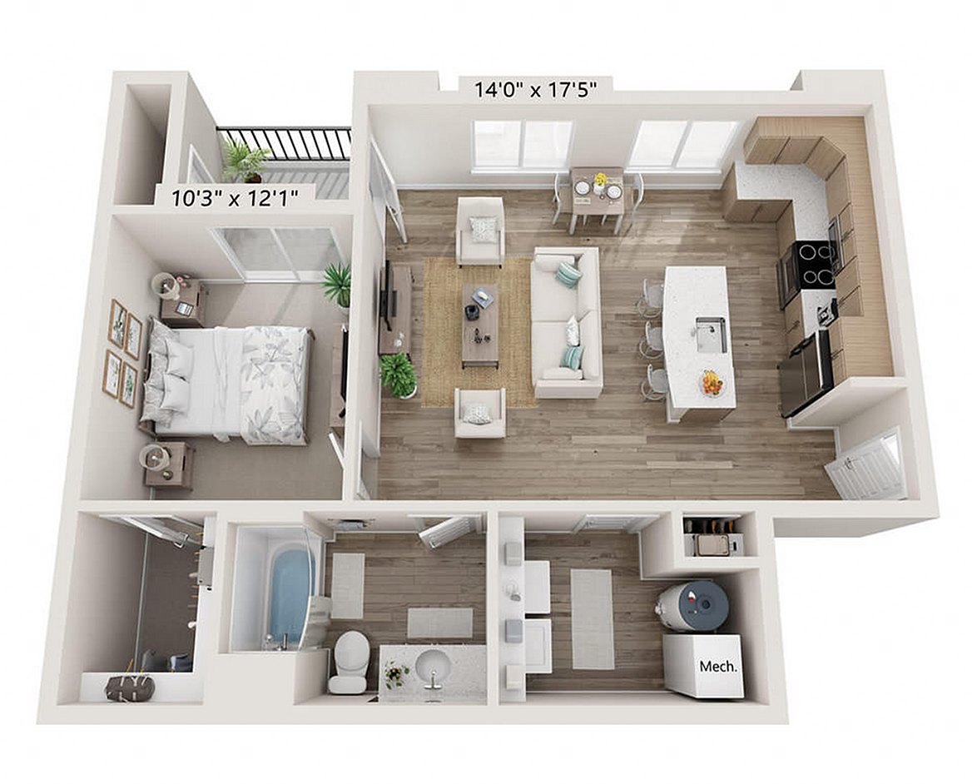
  • Modern 3D floor plan of a 1 bed, 1 bath apartment featuring a spacious living area, sleek kitchen with island, and cozy bedroom with balcony access, 744 sq. ft.
    Modern 3D floor plan of a 1 bed, 1 bath apartment featuring a spacious living area, sleek kitchen with island, and cozy bedroom with balcony access, 744 sq. ft.

    A1

    Beds / Baths1 bd / 1 ba
    Rent
    —
    deposit —
    Sq. Ft744
    Details
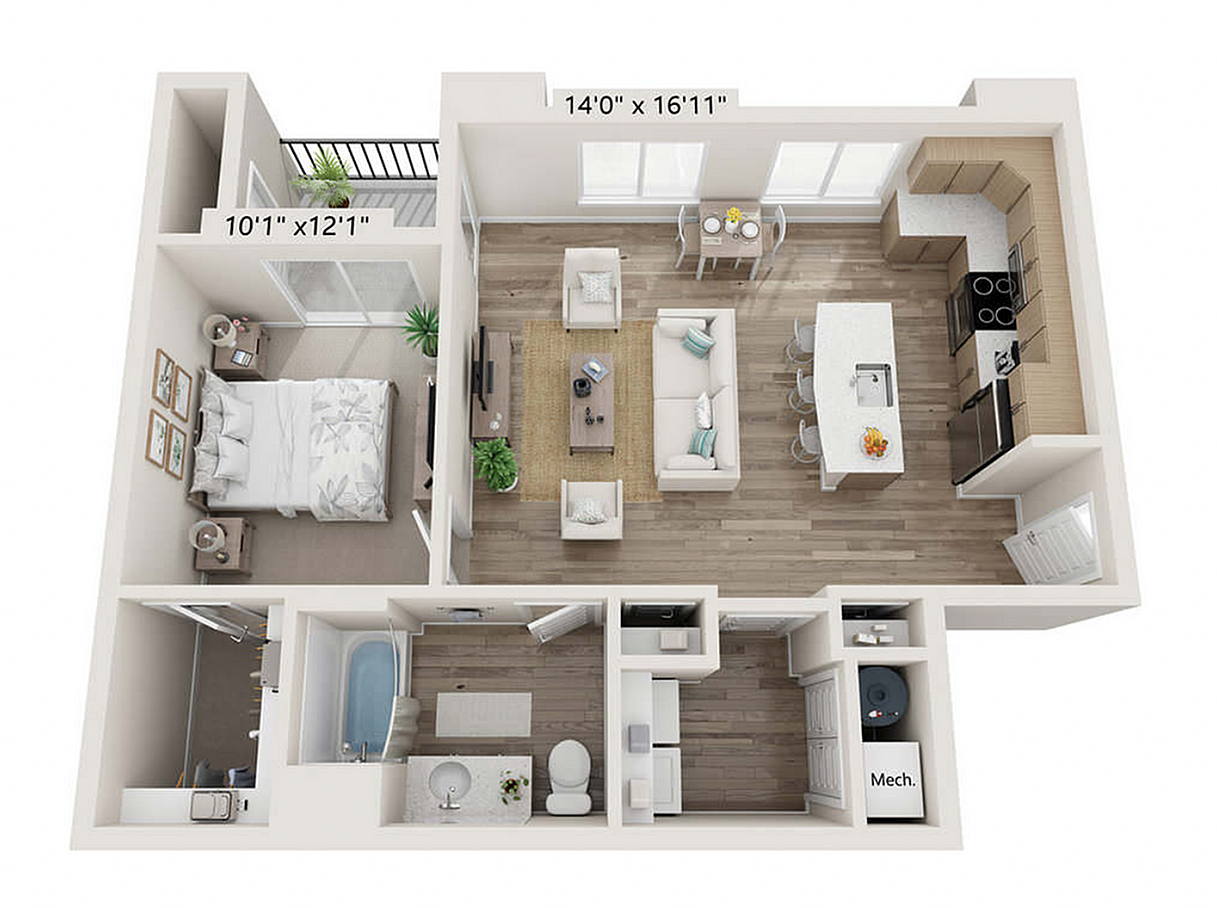
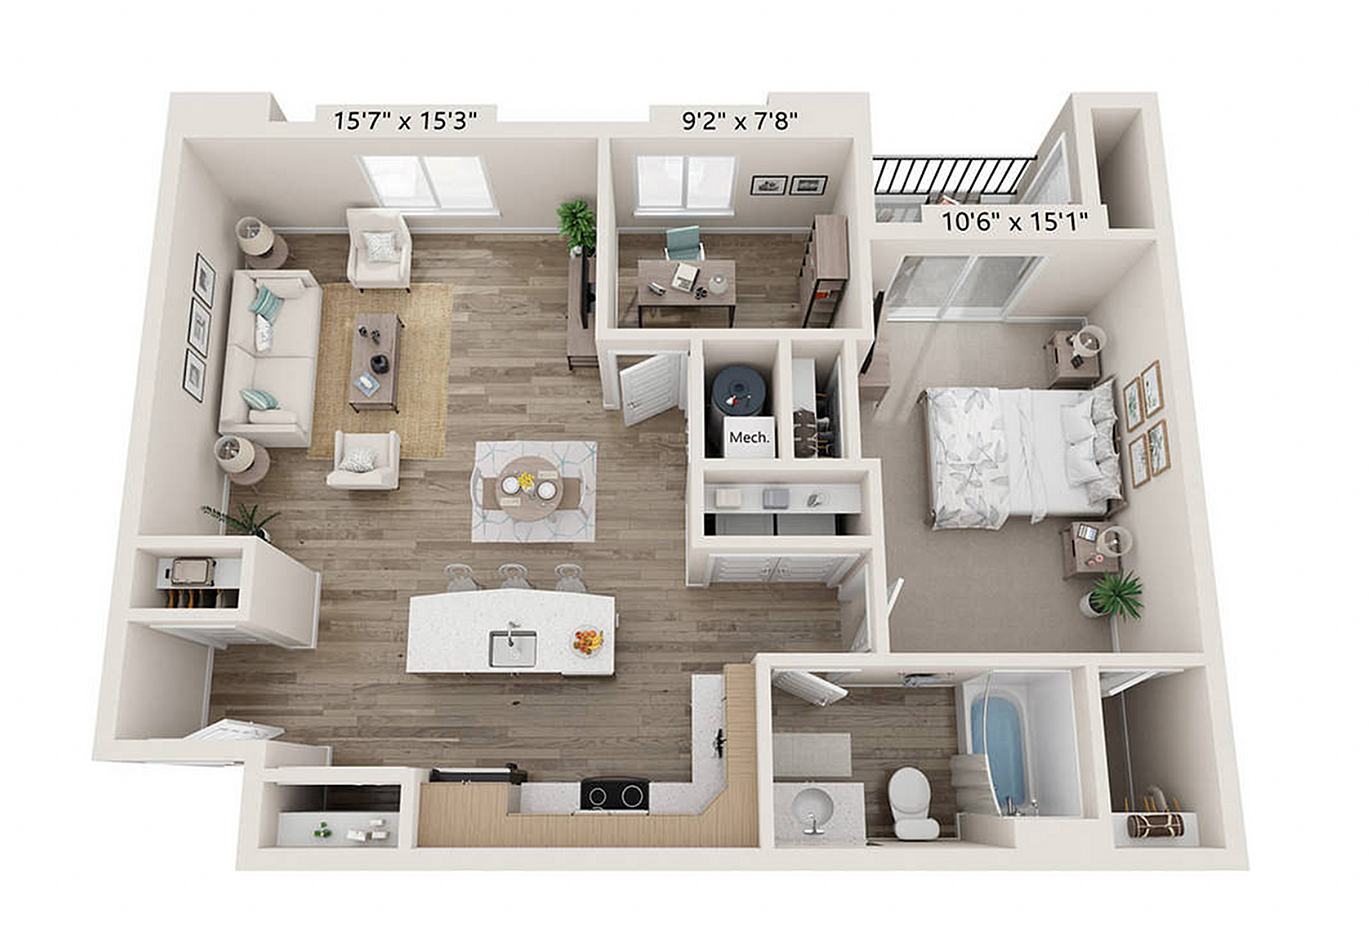
  • Modern A2 floor plan with 1 bedroom, 1 bath, 744 sq ft of open living space, featuring a chic kitchen, cozy living area, and private balcony.
    Modern A2 floor plan with 1 bedroom, 1 bath, 744 sq ft of open living space, featuring a chic kitchen, cozy living area, and private balcony.

    A2

    Beds / Baths1 bd / 1 ba
    Rent
    —
    deposit —
    Sq. Ft744
    Details
  • Charming A3 floor plan featuring a spacious 1-bedroom unit with an open-concept living area, modern kitchen, and private balcony, totaling 756 sq ft.
    Charming A3 floor plan featuring a spacious 1-bedroom unit with an open-concept living area, modern kitchen, and private balcony, totaling 756 sq ft.

    A3

    Beds / Baths1 bd / 1 ba
    Rent
    —
    deposit —
    Sq. Ft856
    Details
  • Chic A4 floor plan featuring a spacious 1-bedroom, 1-bathroom layout with 831 sq. ft., including an open-concept living area and modern kitchen.
    Chic A4 floor plan featuring a spacious 1-bedroom, 1-bathroom layout with 831 sq. ft., including an open-concept living area and modern kitchen.

    A4

    Beds / Baths1 bd / 1 ba
    Rent
    —
    deposit —
    Sq. Ft831
    Details

Two Bedroom

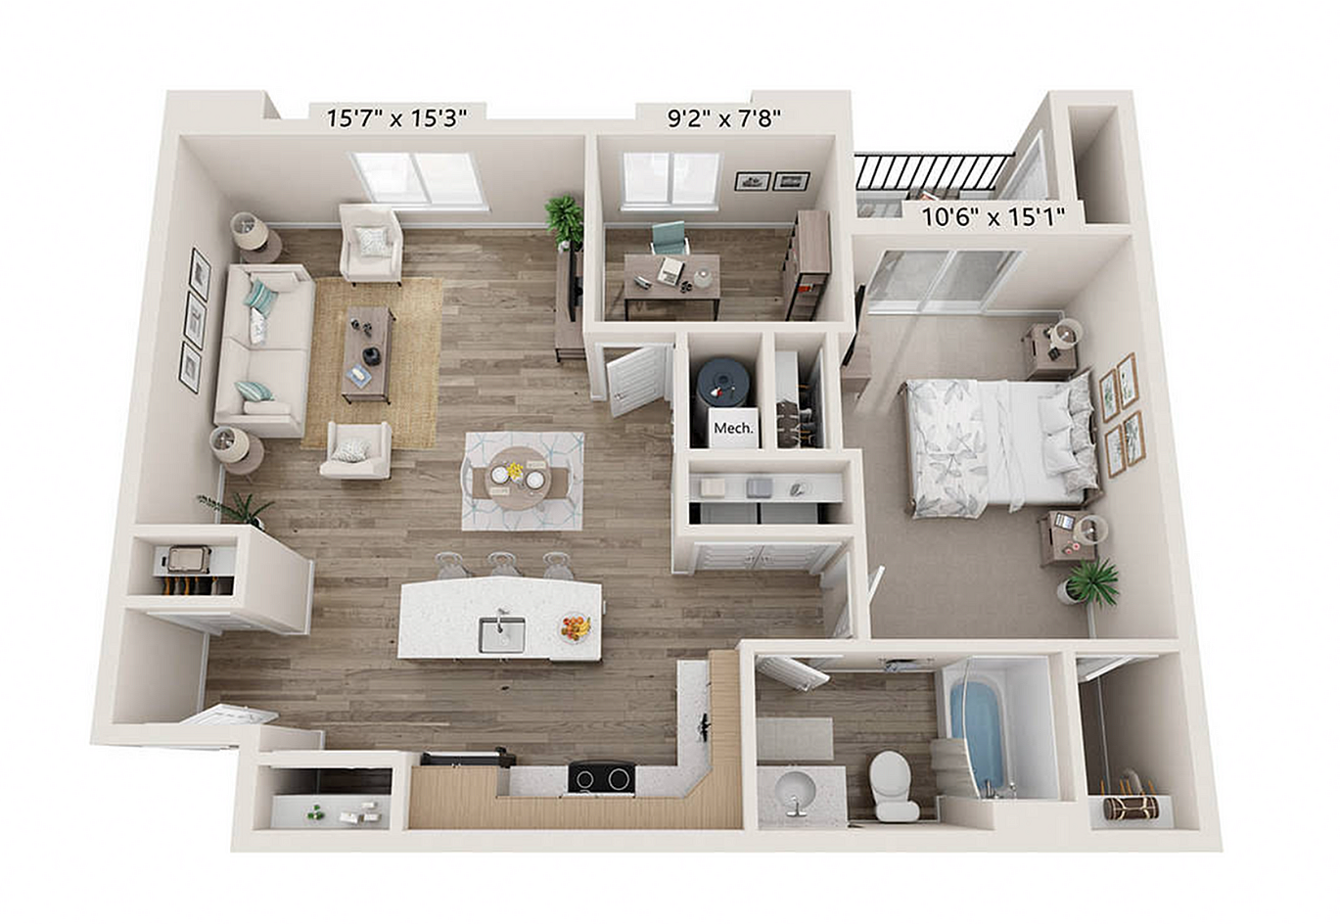
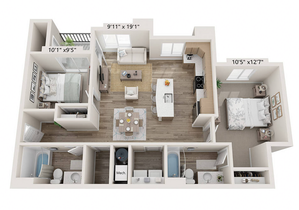
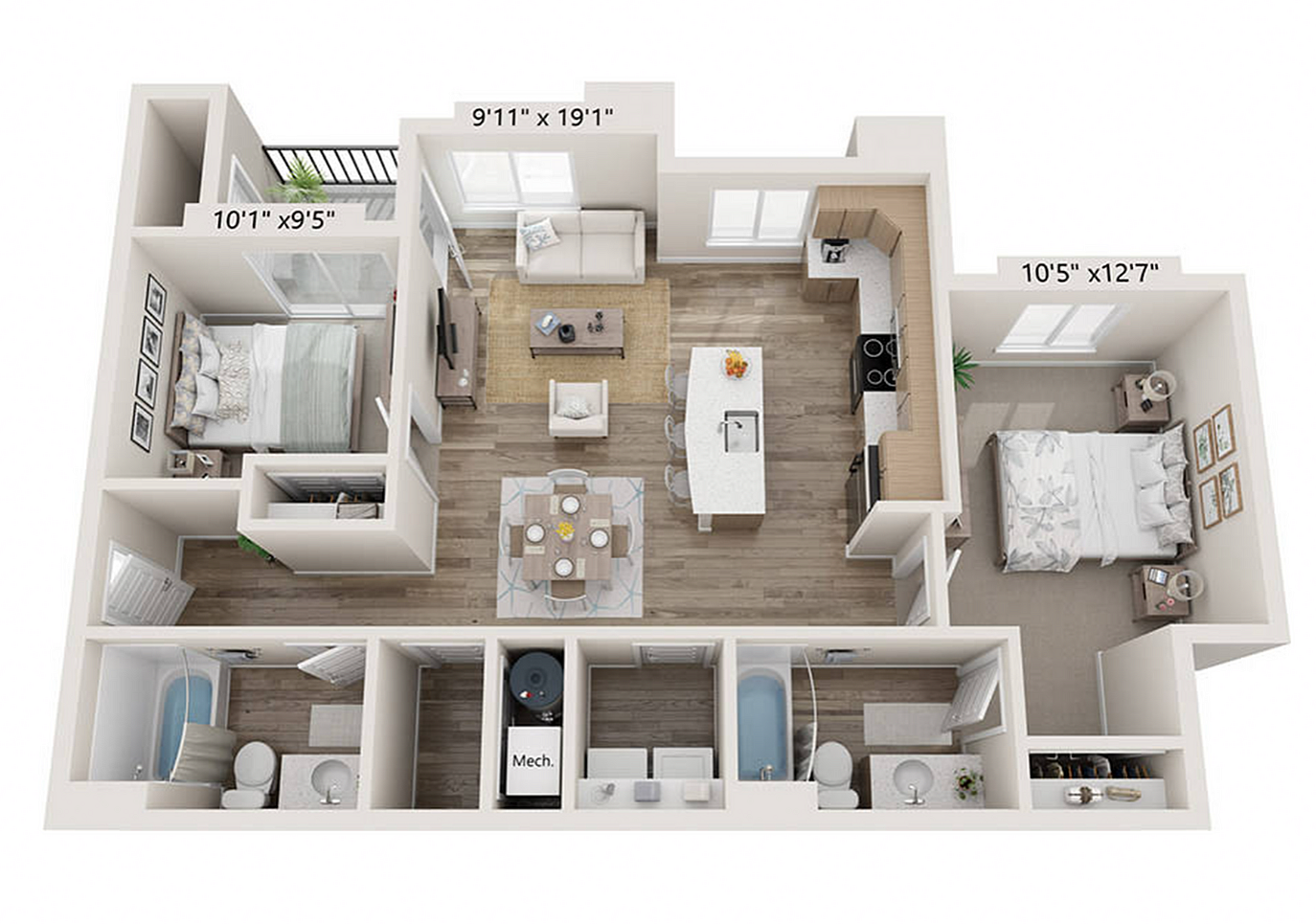
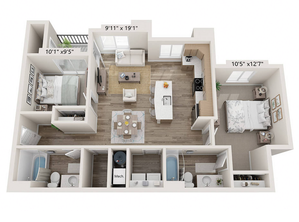
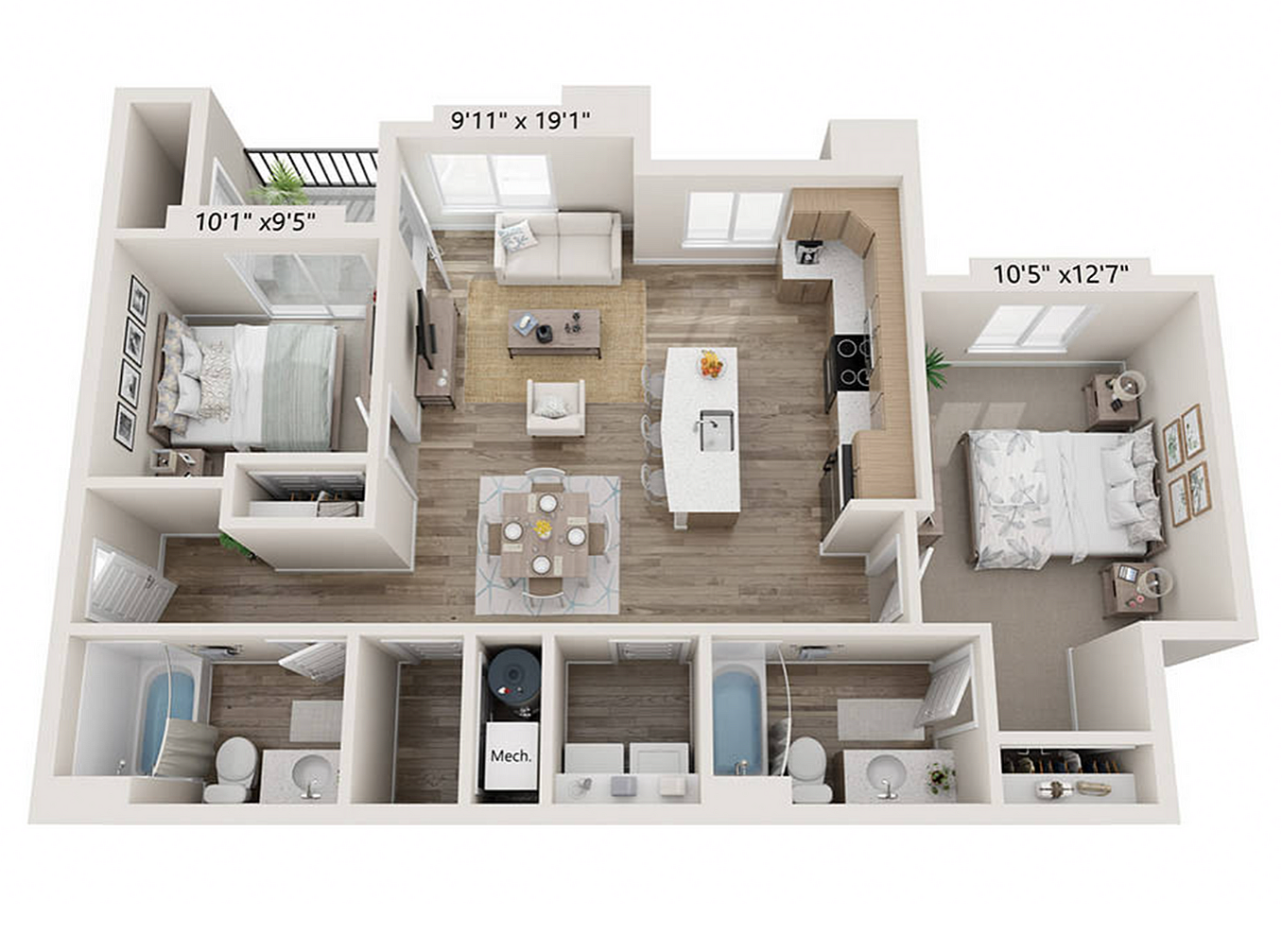
  • Modern 3D floor plan showcasing a stylish apartment with 2 bedrooms, 2 bathrooms, a spacious living area, and an open kitchen, covering 881 sq ft.
    Modern 3D floor plan showcasing a stylish apartment with 2 bedrooms, 2 bathrooms, a spacious living area, and an open kitchen, covering 881 sq ft.

    B1

    Beds / Baths2 bd / 2 ba
    Rent
    —
    deposit —
    Sq. Ft881
    Details
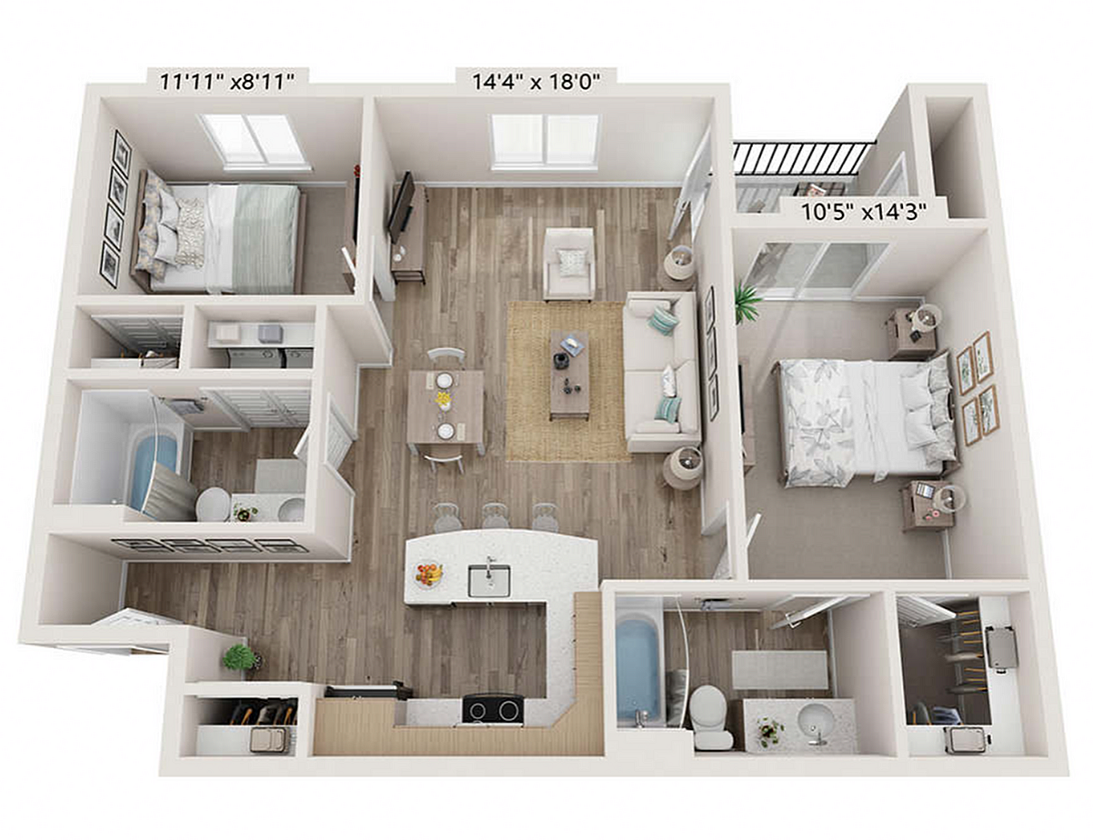
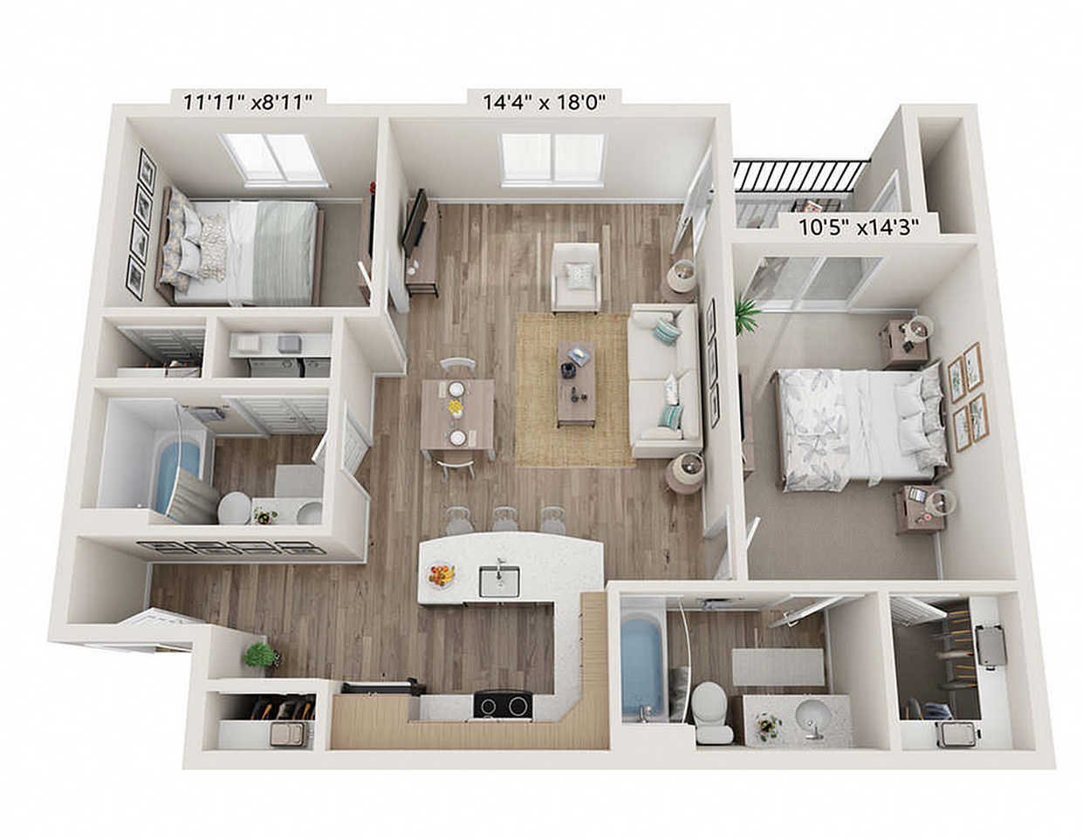
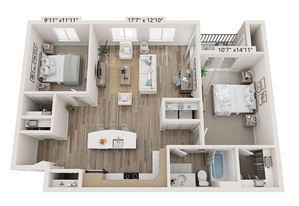
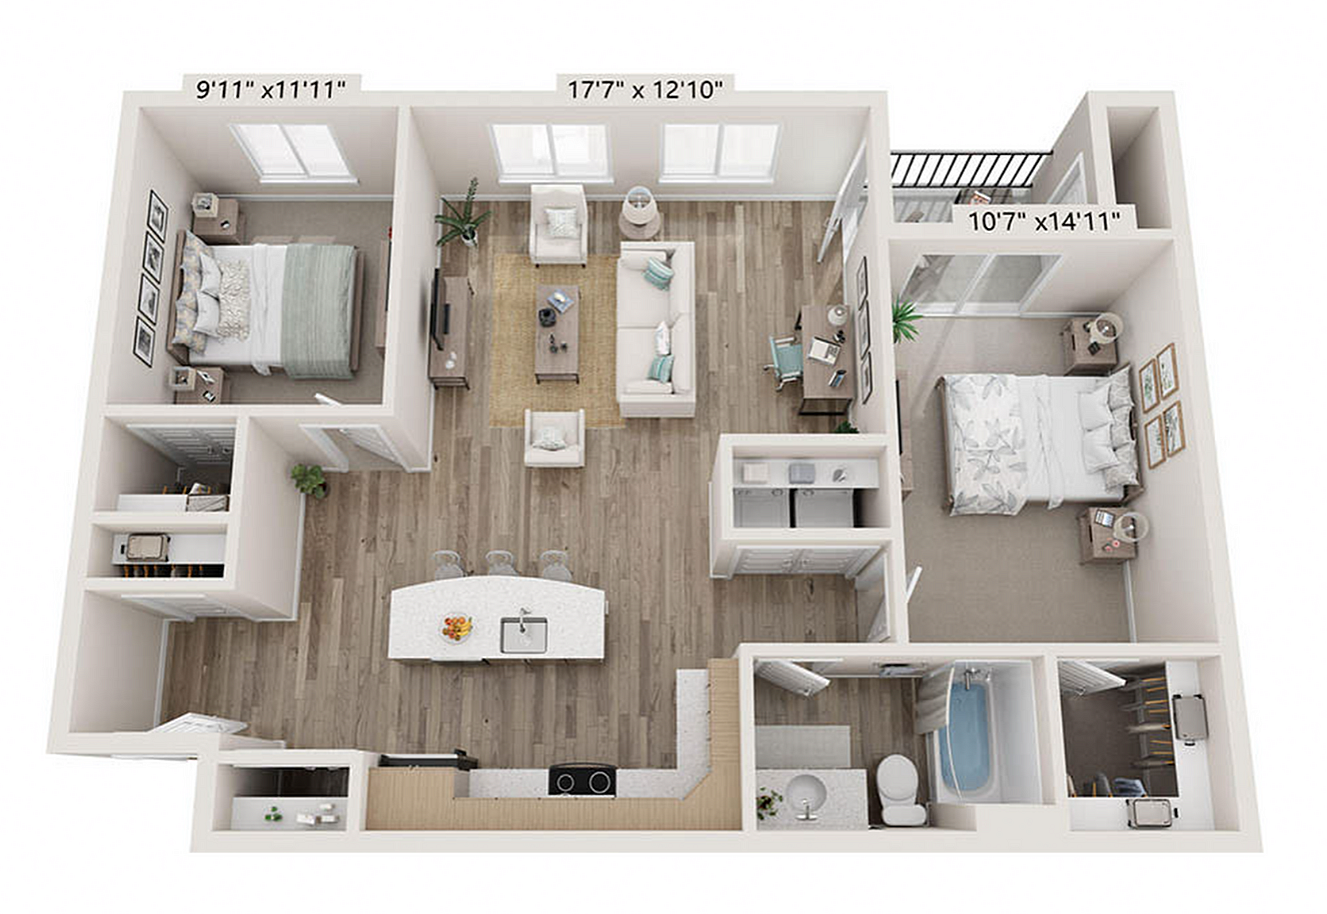
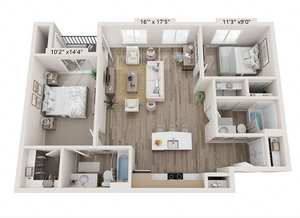
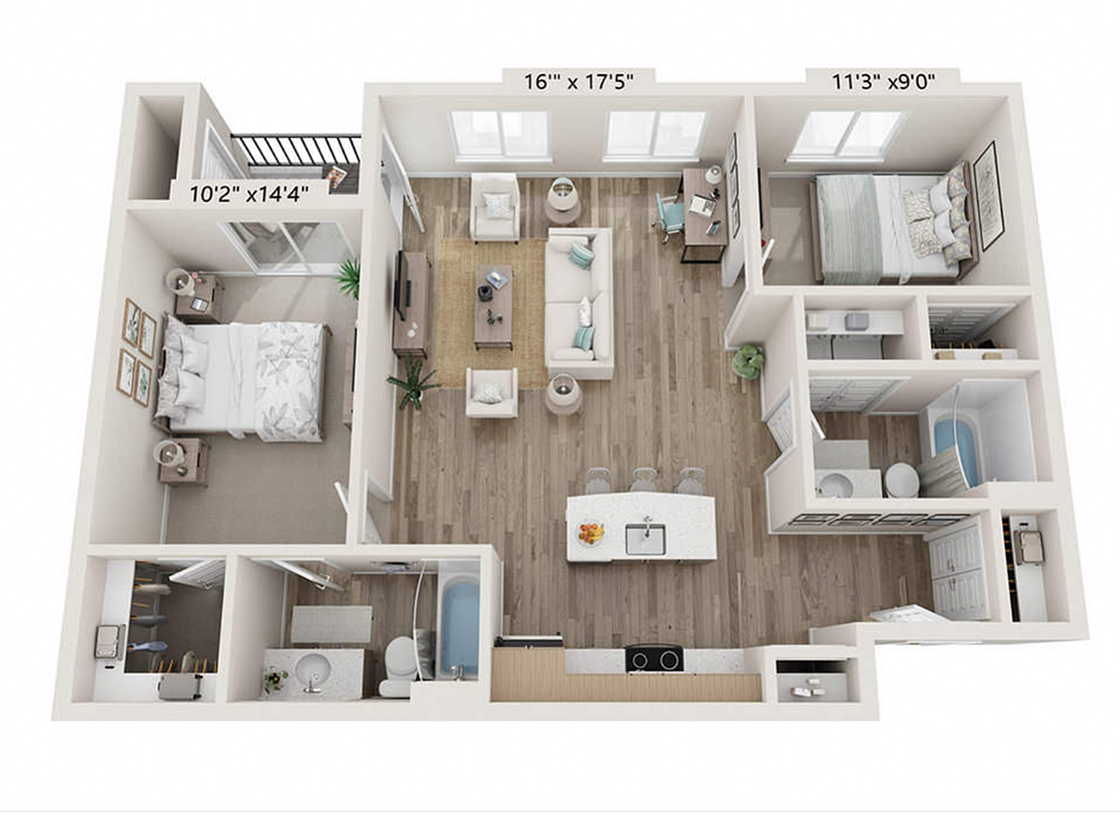
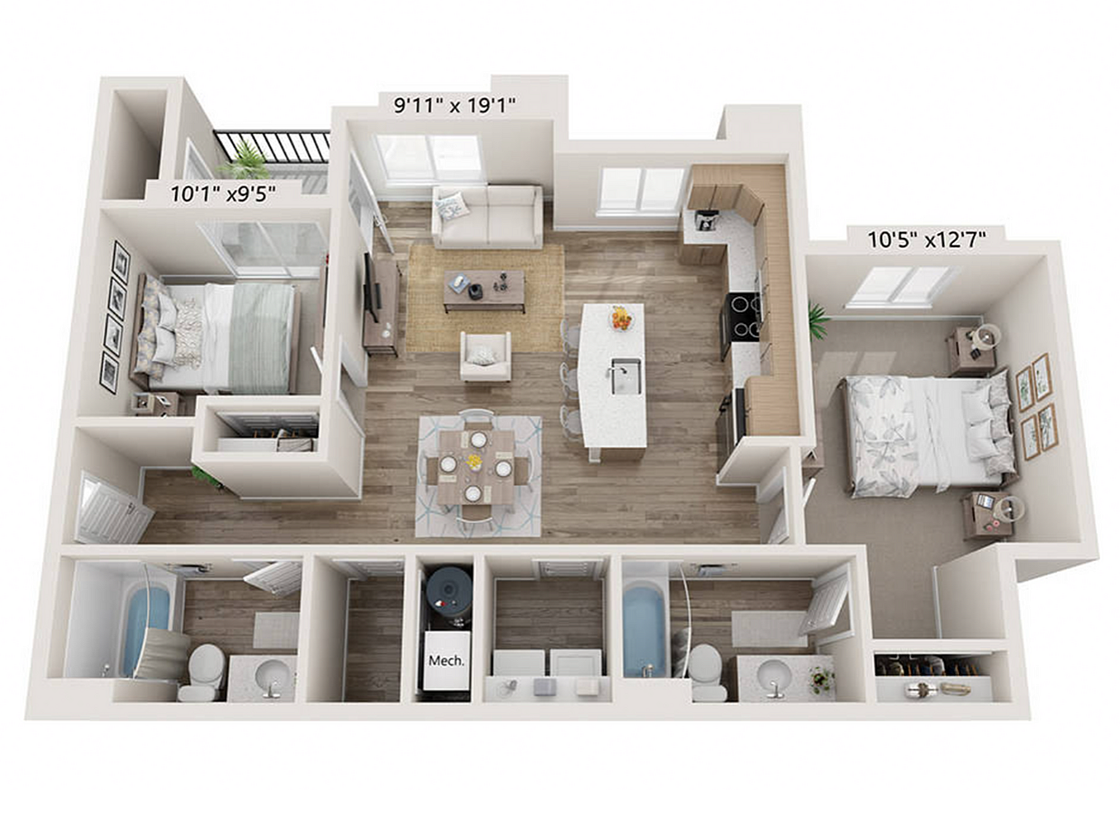
  • Explore modern living with this B2 floor plan offering 2 bedrooms and 2 bathrooms in 877 sq. ft. Featuring an open-concept layout with a stylish kitchen, cozy living room, and private balcony.
    Explore modern living with this B2 floor plan offering 2 bedrooms and 2 bathrooms in 877 sq. ft. Featuring an open-concept layout with a stylish kitchen, cozy living room, and private balcony.

    B2

    Beds / Baths2 bd / 2 ba
    Rent
    —
    deposit —
    Sq. Ft877
    Details
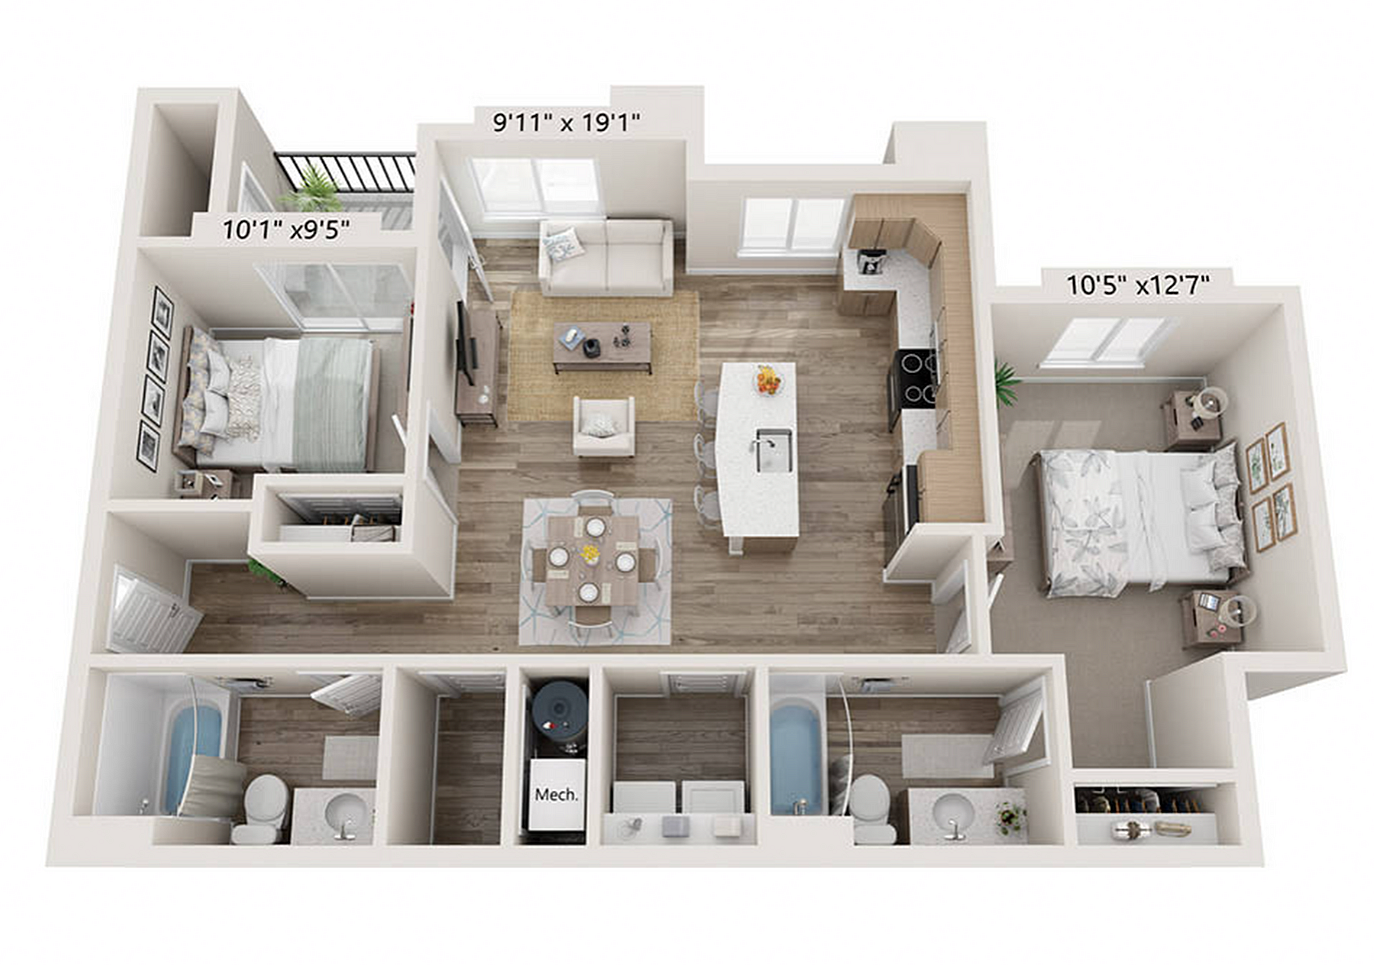
  • Inviting 3D floor plan of B3 layout featuring 2 bedrooms and 2 bathrooms within 877 sq. ft. Open-concept living area with modern kitchen and private balcony.
    Inviting 3D floor plan of B3 layout featuring 2 bedrooms and 2 bathrooms within 877 sq. ft. Open-concept living area with modern kitchen and private balcony.

    B3

    Beds / Baths2 bd / 2 ba
    Rent
    —
    deposit —
    Sq. Ft877
    Details
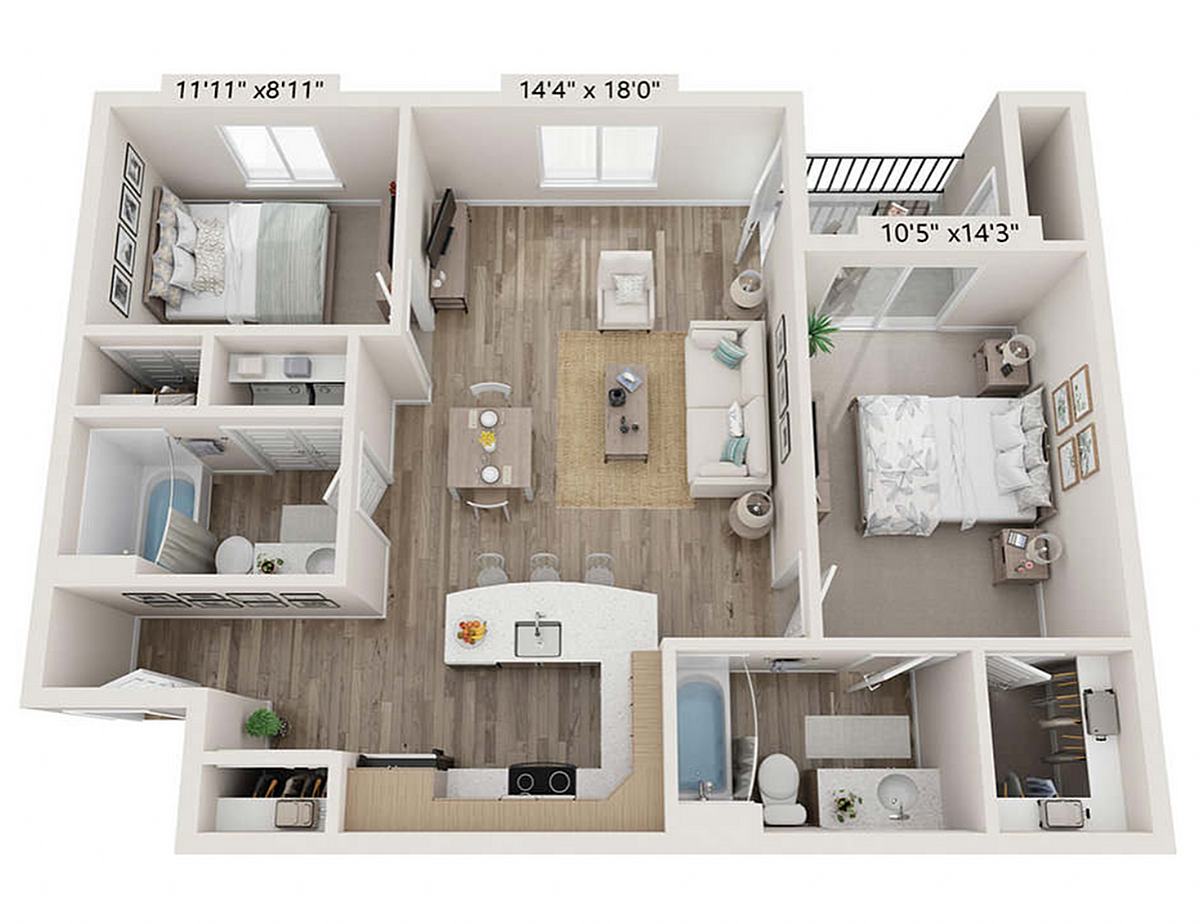
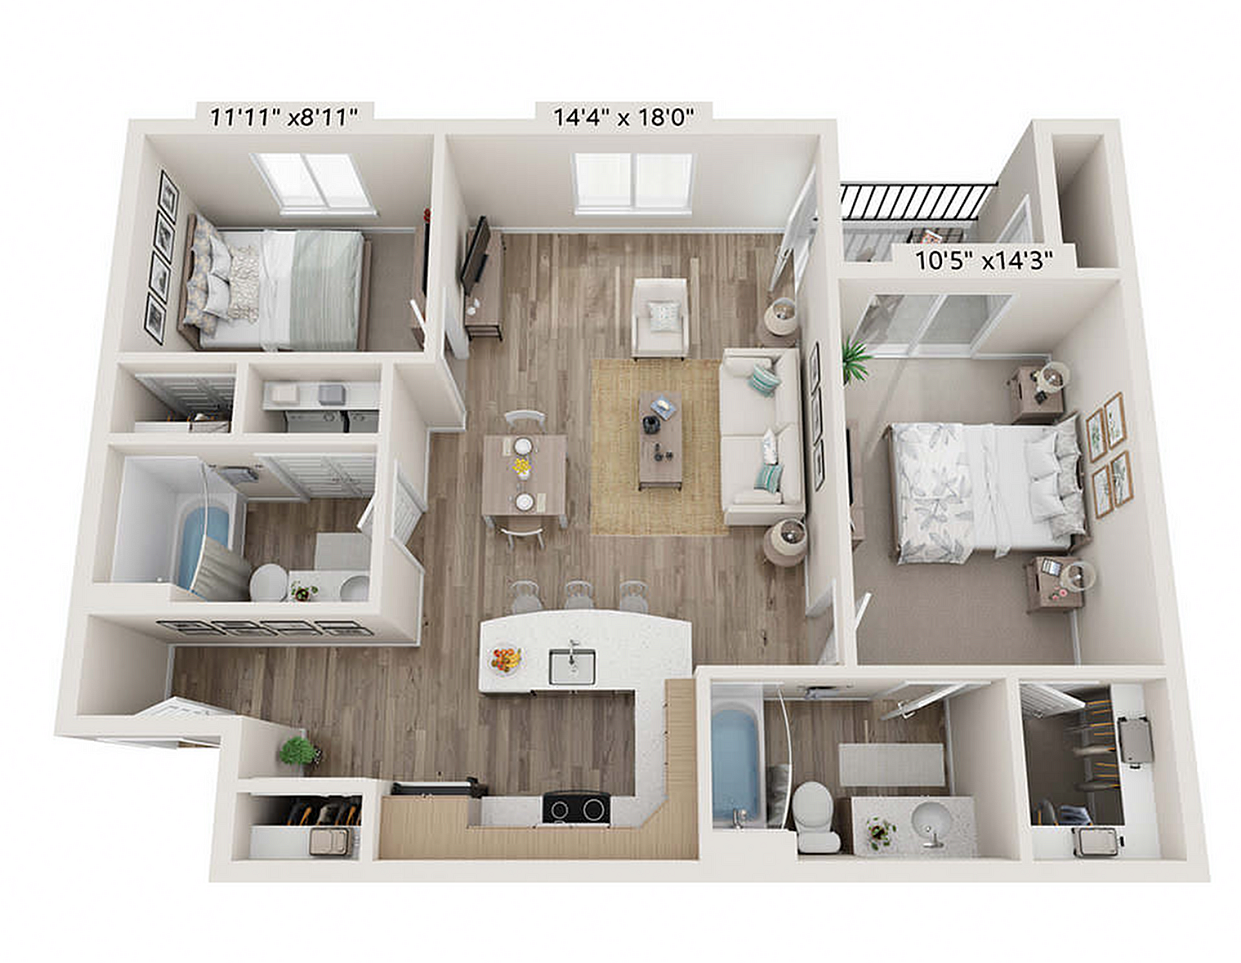
  • Modern 3D floor plan showcasing 2 bedrooms, 2 baths, and a spacious open-concept living area with kitchen in 896 sq. ft.
    Modern 3D floor plan showcasing 2 bedrooms, 2 baths, and a spacious open-concept living area with kitchen in 896 sq. ft.

    B4

    Beds / Baths2 bd / 2 ba
    Rent
    —
    deposit —
    Sq. Ft896
    Details
  • Modern B5 floor plan featuring 2 bedrooms and 1 bathroom with open-concept living area, sleek kitchen island, and spacious layout in 927 sq. ft.
    Modern B5 floor plan featuring 2 bedrooms and 1 bathroom with open-concept living area, sleek kitchen island, and spacious layout in 927 sq. ft.

    B5

    Beds / Baths2 bd / 1 ba
    Rent
    —
    deposit —
    Sq. Ft927
    Details
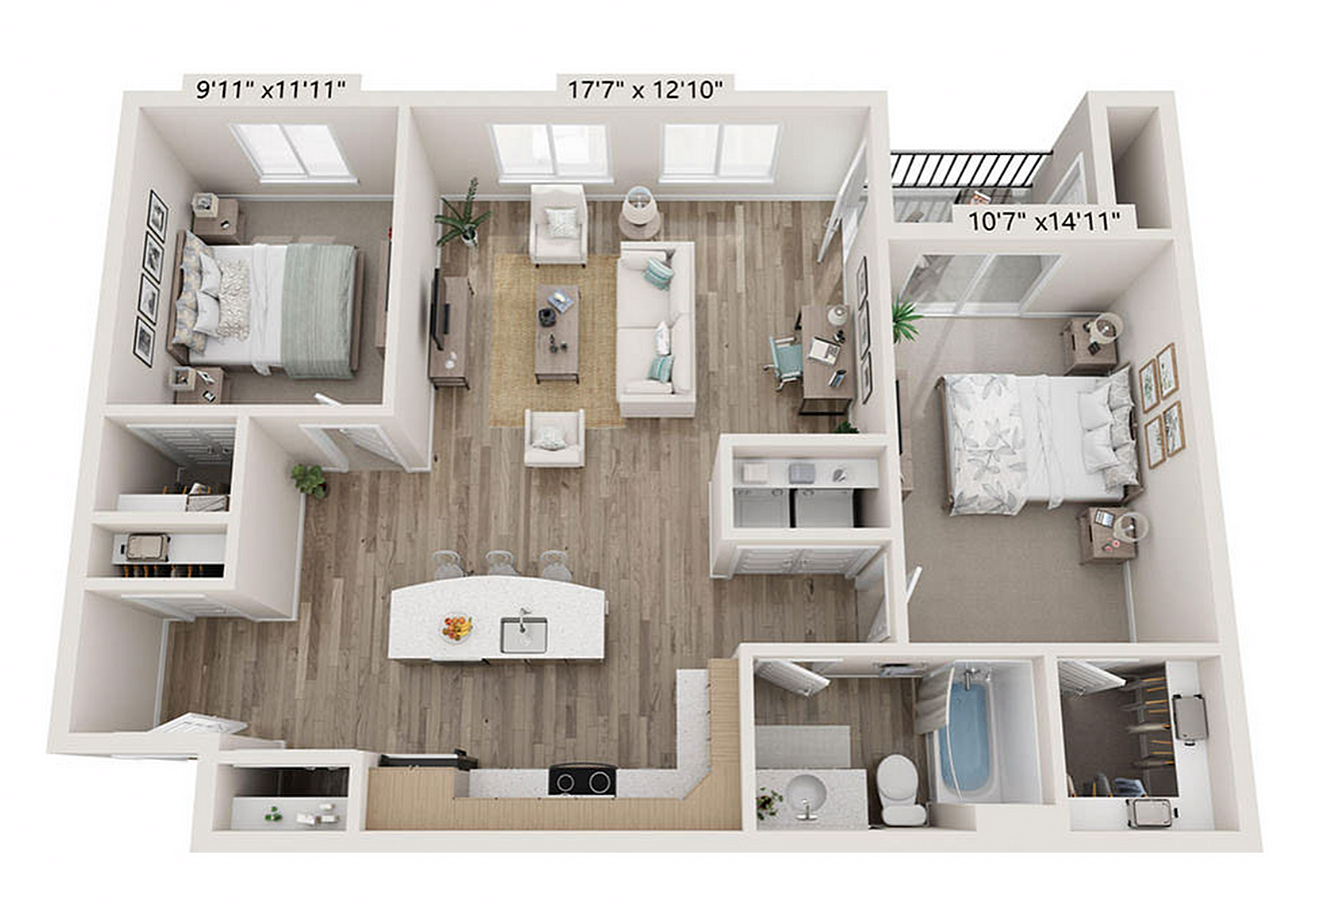
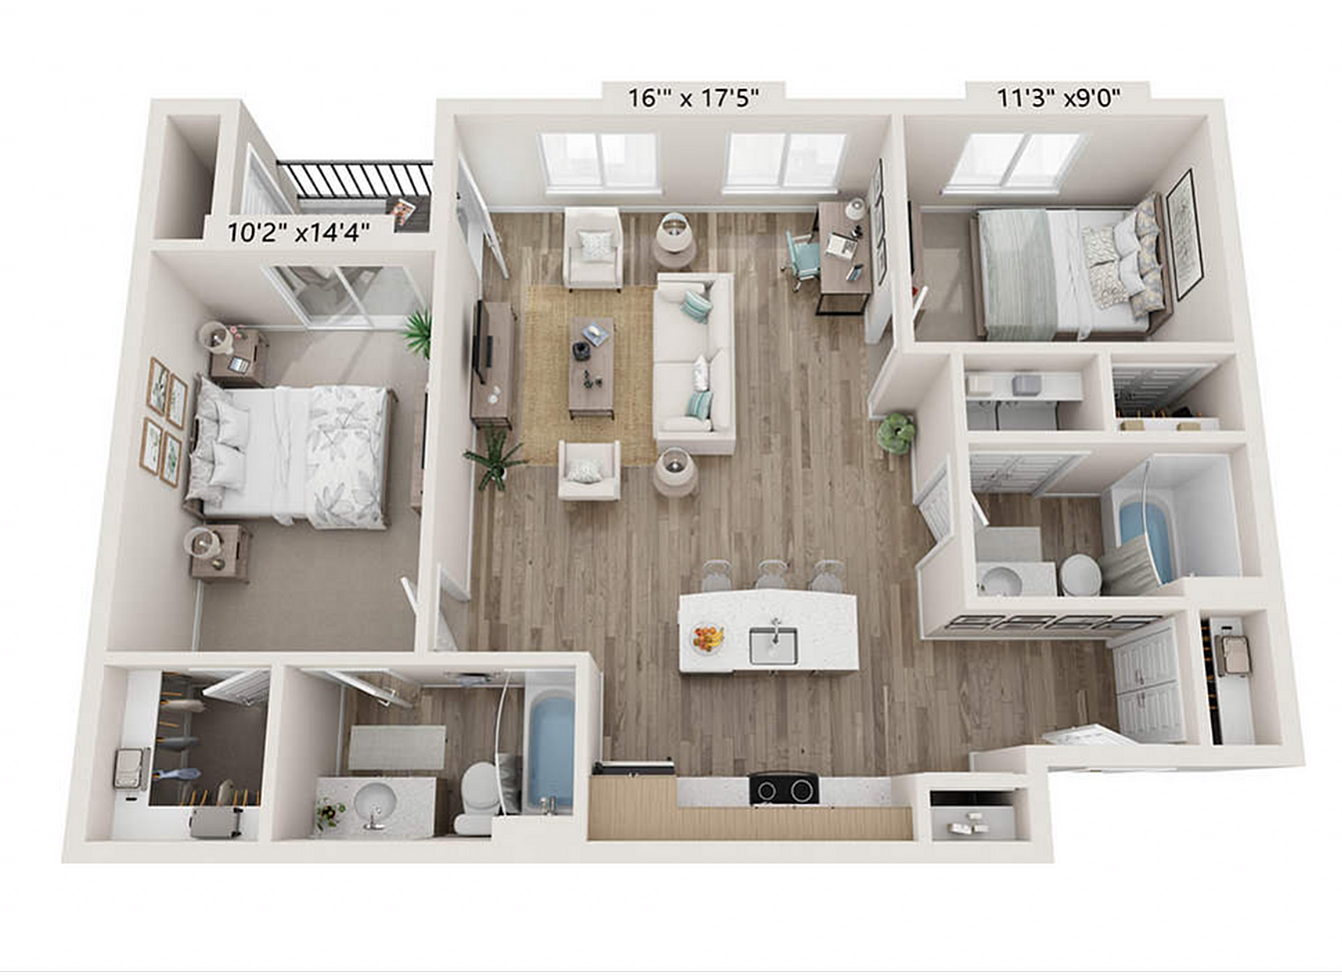
  • Modern B6 apartment floor plan featuring 2 bedrooms and 2 bathrooms within 965 sq. ft., showcasing an open layout with a stylish living area and contemporary kitchen island.
    Modern B6 apartment floor plan featuring 2 bedrooms and 2 bathrooms within 965 sq. ft., showcasing an open layout with a stylish living area and contemporary kitchen island.

    B6

    Beds / Baths2 bd / 2 ba
    Rent
    —
    deposit —
    Sq. Ft965
    Details

Three Bedroom

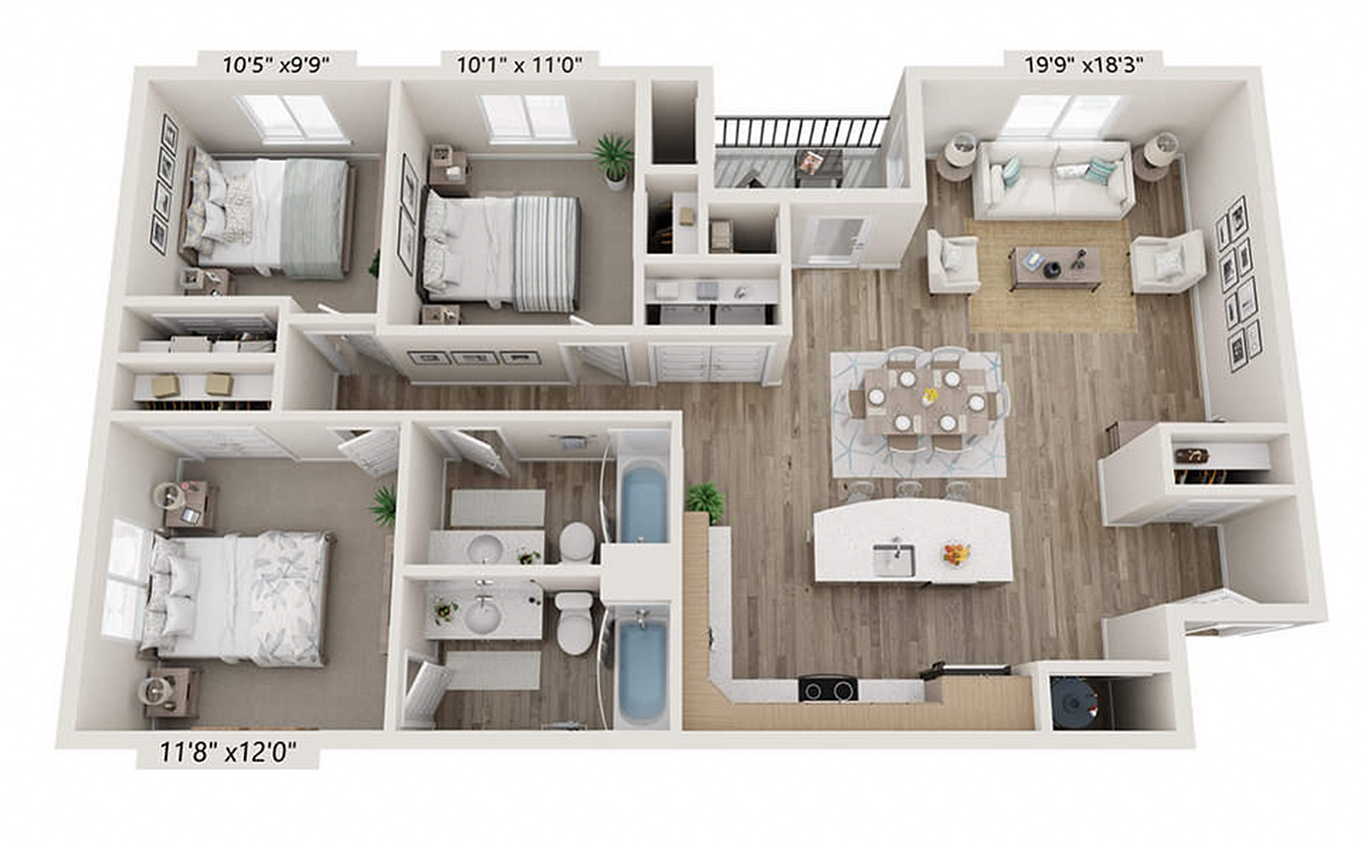
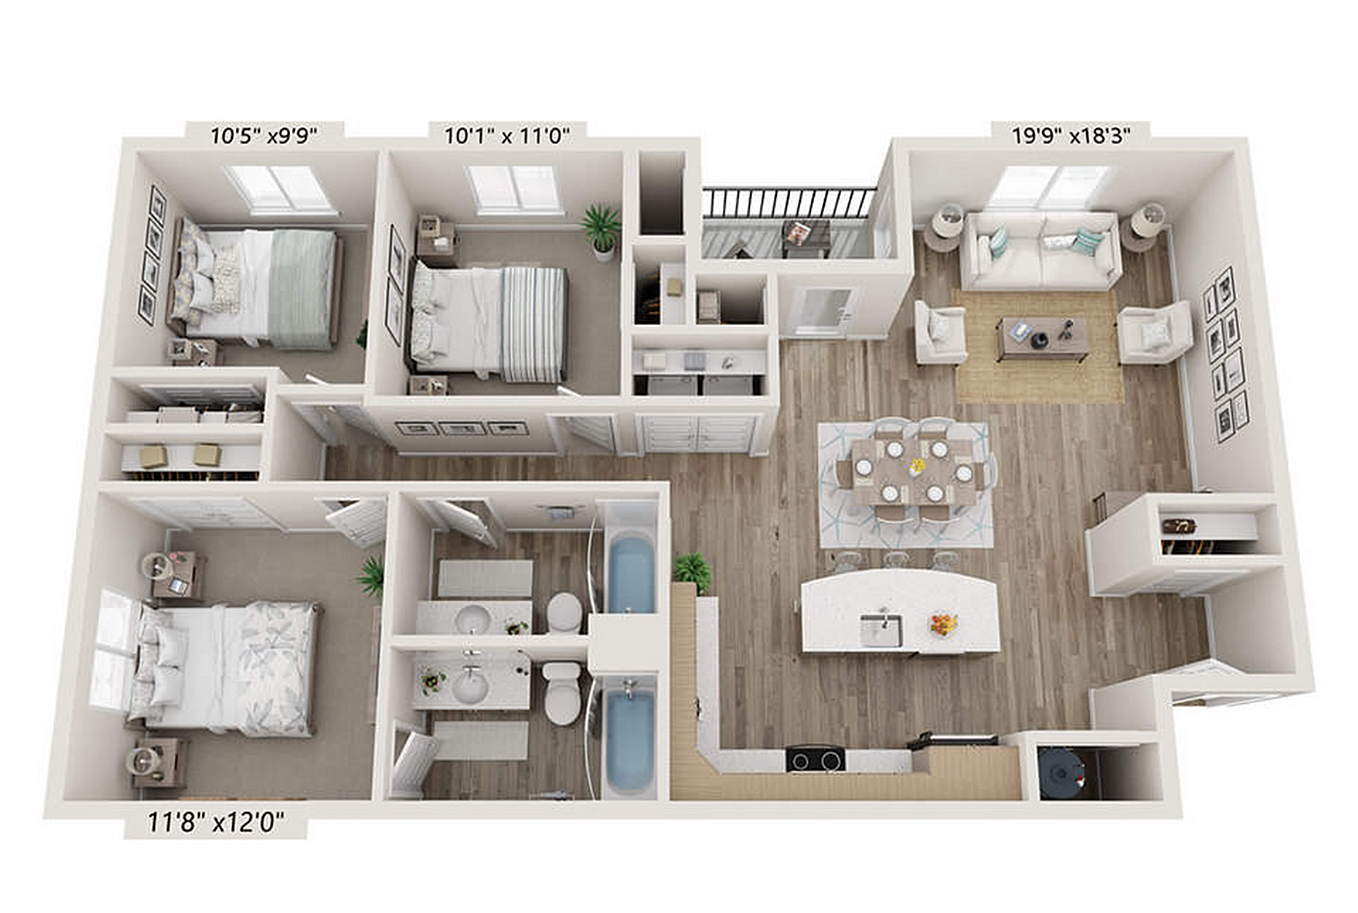
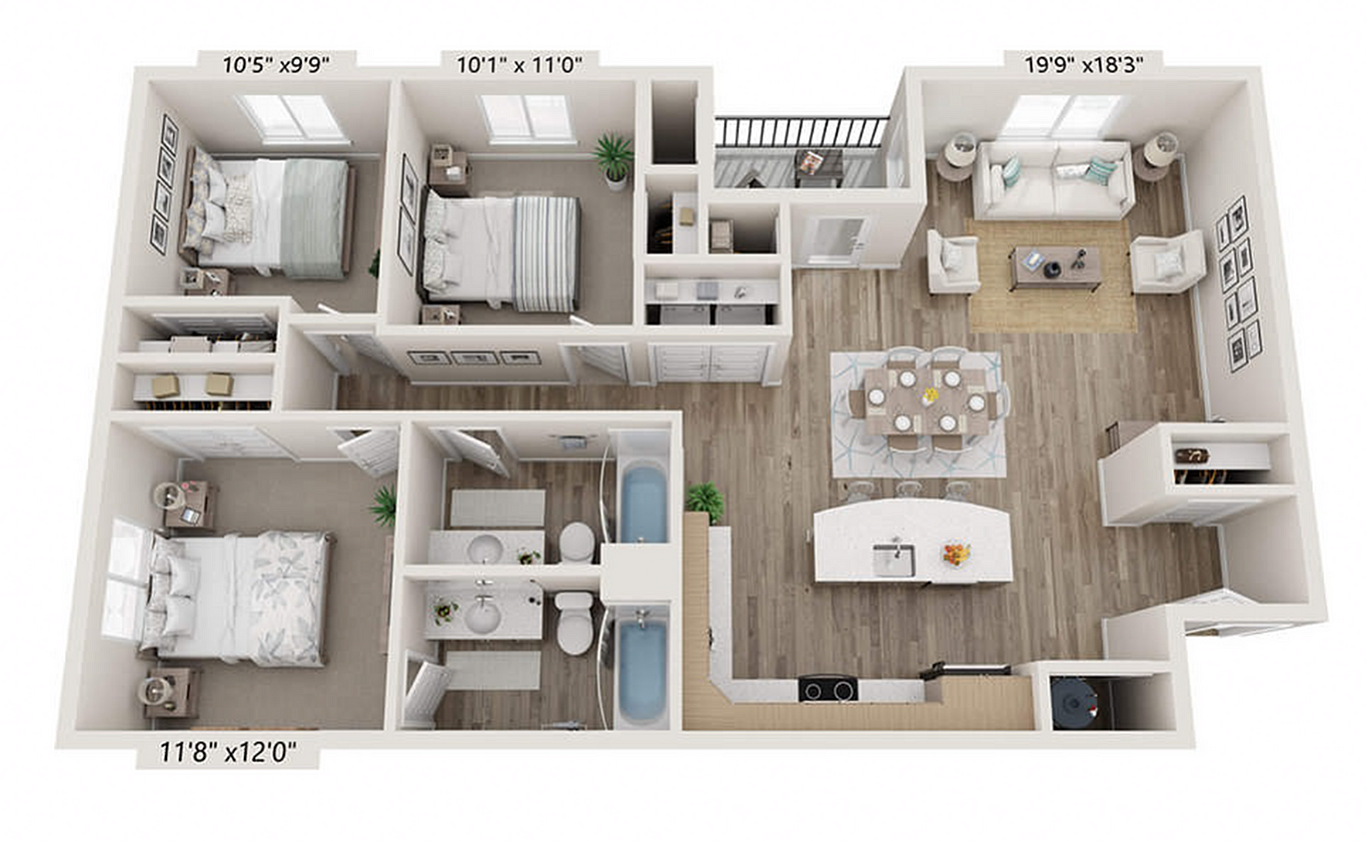
  • Elegant 3D floor plan of C1 unit showcasing 3 bedrooms, 2 bathrooms, and an open dining area within 1154 sq ft, priced starting at $1,955.
    Elegant 3D floor plan of C1 unit showcasing 3 bedrooms, 2 bathrooms, and an open dining area within 1154 sq ft, priced starting at $1,955.

    C1

    Beds / Baths3 bd / 2 ba
    Rent
    —
    deposit —
    Sq. Ft1,154
    Details
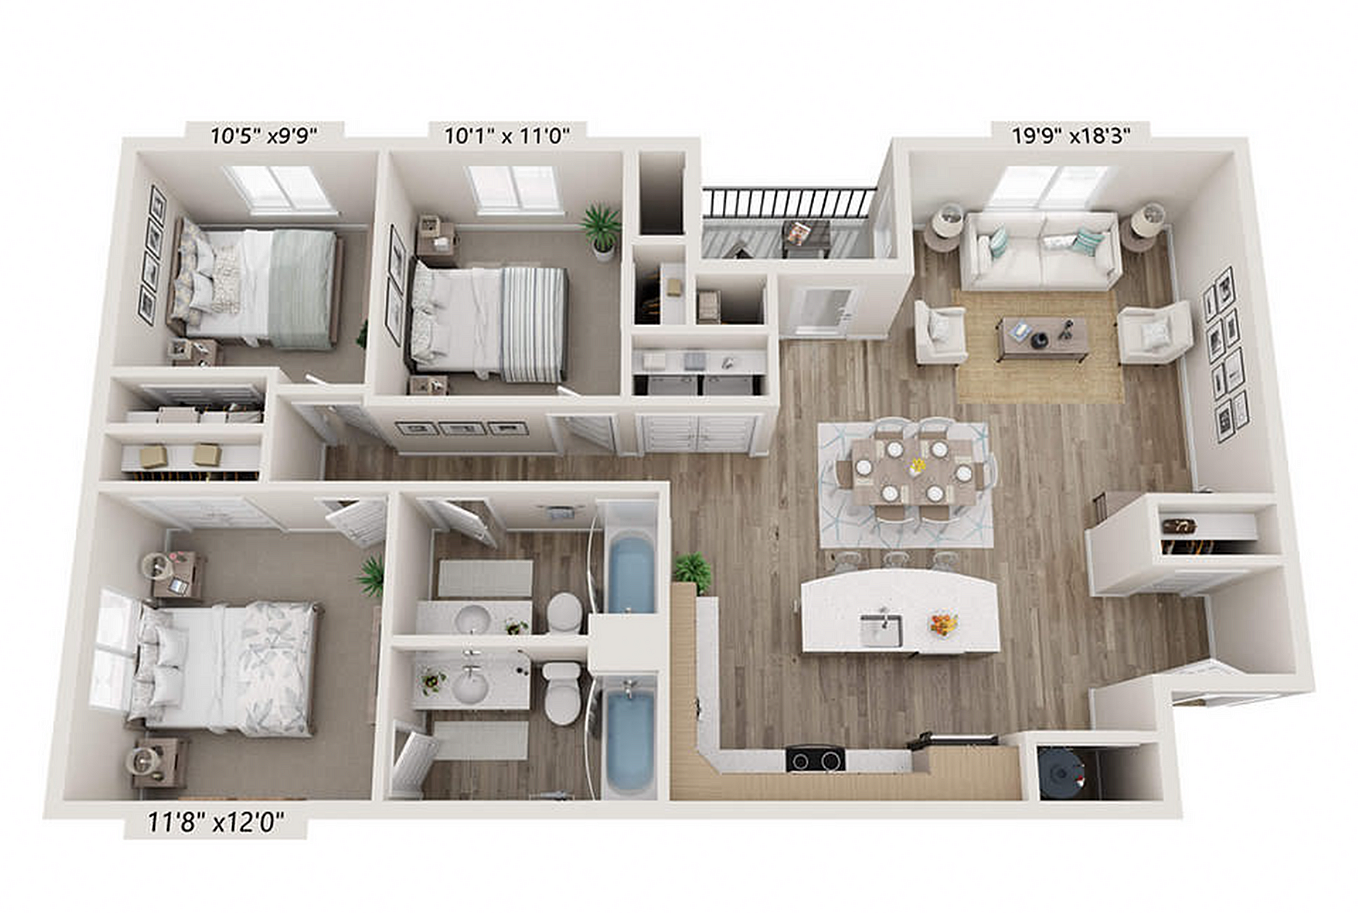
  • Modern 3D floor plan for unit C2 featuring 3 bedrooms, 2 baths, an open kitchen with an island, and a spacious living area, totaling 1153 sq. ft.
    Modern 3D floor plan for unit C2 featuring 3 bedrooms, 2 baths, an open kitchen with an island, and a spacious living area, totaling 1153 sq. ft.

    C2

    Beds / Baths3 bd / 2 ba
    Rent
    —
    deposit —
    Sq. Ft1,153
    Details

* Pricing and availability are subject to change. Rent is based on monthly frequency.
**SQFT listed is an approximate value for each unit.